
Specialist Garden Rooms,
Designed Around How You Live, Work And Relax
At H G Spaces, we create specialist garden rooms designed around the way you want to live, work and relax. From private gyms and golf simulator rooms to swim spa retreats, entertainment spaces, offices and studios, every project is individually designed to suit your property, your requirements and the way you plan to use the space.
With the entire process managed by one experienced team, we take care of everything from the initial design and groundwork through to construction, electrics and interior finishes — creating a fully finished garden room that feels like a natural extension of your home.
Explore Our Specialist Garden Rooms
Garden Room Gyms

A garden room gym gives you a dedicated place to train at home, with a space designed specifically around your equipment, your routine and the way you want to exercise.
At H G Spaces, we design and build bespoke garden room gyms for homeowners looking for a high-quality alternative to using a spare bedroom, garage or commercial gym. From compact home gyms to larger strength and cardio spaces, every project is individually designed around your garden, your training requirements and your chosen equipment.
Every home gym garden room is different, which is why we do not work from standard layouts or fixed packages. We can design the room around: Free weights and strength equipment, Cardio machines Functional training areas Cable systems and racks. Exercise bikes and treadmills, Boxing or combat training equipment, Stretching and mobility zones, Ceiling height, floor strength, ventilation, lighting and power requirements can all be considered from the outset, helping to create a gym that feels practical, comfortable and purpose-built.


H G Spaces can manage the entire project from start to finish.From the initial design and groundwork through to construction, electrics, glazing and interior finishes, everything is coordinated by one experienced team.This complete approach allows us to create bespoke garden gyms that are not only visually impressive, but also designed around how the space will actually be used.
Golf Simulator rooms

From the initial design and groundwork through to construction, insulation, electrics and interior finishing, we can manage the complete project from start to finish. Lighting, ceiling height, viewing angles and acoustic finishes can all be carefully considered to create the right environment for a realistic simulator experience. Large aluminium doors and glazing can give the exterior a bright, contemporary appearance, while the interior is tailored around the equipment and how you want to use the room. Whether for regular practice, lessons, entertaining friends or enjoying famous courses from home, we can create a bespoke golf simulator garden room built for year-round use.
Bring the golf course into your own garden with a purpose-built golf simulator room designed around your game, your equipment and the space available. At H G Spaces, we create bespoke garden rooms with the height, width and internal layout needed for a comfortable full swing and an immersive playing experience. Every project is individually planned around the simulator technology, with space for impact screens, projectors, launch monitors, hitting mats, artificial turf and equipment storage, giving you a dedicated place to practise, play and improve throughout the year.

Salons and Studios

Our garden studios can be created for a wide range of uses, including: Beauty and hair salons, Massage and treatment rooms, Nail and beauty studios, Art and craft studios, Photography studios ,Music and creative spaces Private consultation rooms Large glazed doors and windows can bring natural light into the room, while the internal layout, finishes and lighting can be tailored to suit the way you work.

A bespoke garden salon or garden studio gives you the freedom to work from home while maintaining a dedicated, professional environment for your clients. Whether you are planning a compact treatment room, a luxury beauty salon or a larger creative studio, we can create a space designed around your needs. Planning a garden salon or studio? Arrange a free design consultation with
H G Spaces and tell us what you have in mind.
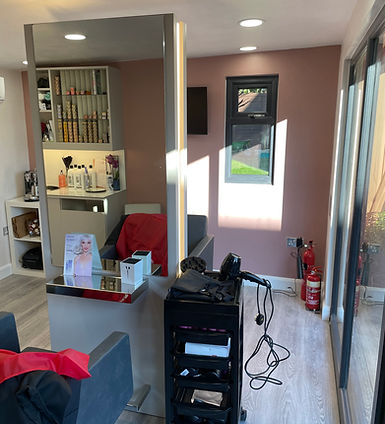
Our garden room salons and studios are fully insulated and designed for comfortable use throughout the year. Depending on your requirements, your space can include heating, ventilation, additional sockets, specialist lighting, plumbing, fitted storage, flooring and fully finished interiors. H G Spaces can manage the entire project from the initial design and groundwork through to construction, electrics and interior finishes, providing a complete garden room design-and-build service.
Swim Spas and Pools

Every project is individually planned around the size and specification of your chosen swim spa or pool. We can incorporate sunken installations, tiled surrounds, aluminium glazing, feature lighting, electrics and ventilation, all carefully considered as part of the overall design. The aim is to create a practical, comfortable and visually impressive environment that feels purpose-built rather than simply adapted to accommodate a pool or spa.

Create a private wellness space designed around your home, garden and lifestyle. At H G Spaces, we design and build bespoke garden rooms to house swim spas, exercise pools and specialist wellness installations, creating a dedicated space for swimming, fitness and relaxation throughout the year. Every room is designed from the ground up around your chosen pool or spa, ensuring the proportions, access, glazing and finishes all work together as one complete space.

We can manage the complete project from initial design and groundwork through to construction, insulation, glazing and interior finishing. With options including large bi-fold doors, architectural stone, contemporary cladding, tiled interiors and premium finishes, every detail can be tailored to complement your property and garden. The result is a high-quality swim spa or pool room that feels like a natural extension of your home and is designed for year-round use.
Garden Room Office
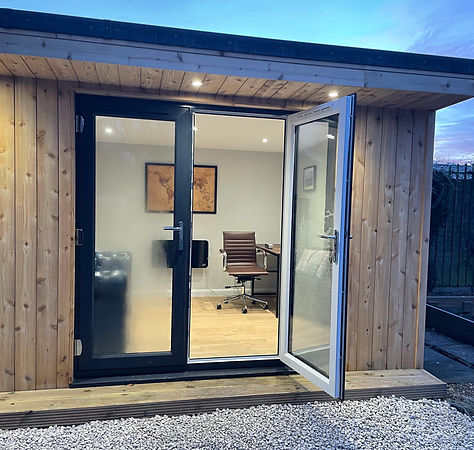
Every garden office is planned around your individual requirements, from desk positions and storage to power, data connections, heating and natural light. We can incorporate built-in cabinetry, feature glazing, French or bi-fold doors, specialist lighting and practical storage, creating a space that feels organised and purpose-built. With full insulation and carefully considered finishes, the room can remain comfortable and functional throughout the seasons.

Create a dedicated place to work from home without sacrificing space inside the house. Our bespoke garden room offices are designed around the way you work, whether you need a quiet private office, a creative workspace or a larger room for meetings, storage and day-to-day business use. With the right layout, glazing, lighting and interior finish, a garden office can provide a comfortable and professional environment just a few steps from your home.

From initial design and groundwork through to construction, electrics, insulation and interior finishing, we can manage the complete project from start to finish. Exterior materials can be chosen to complement your garden and property, while the interior can be finished to suit anything from a simple home office to a more substantial professional workspace. The result is a high-quality garden office designed for year-round working and built around how you want to use the space.
Therapy Rooms

Create a calm, private space designed around the needs of your clients and the way you work. Our bespoke garden therapy rooms can be created for counselling, massage, beauty treatments, physiotherapy, holistic therapies or one-to-one consultations, providing a professional environment away from the distractions of the main house. Each room is individually designed to feel welcoming, comfortable and appropriate for the type of service you provide.
Every therapy room can be planned around your day-to-day requirements, including treatment areas, seating, storage, lighting, heating and access. We can incorporate private entrances, carefully positioned glazing, acoustic considerations, practical flooring and fitted storage, helping to create a space that feels both professional and relaxing. The layout can also be tailored to provide the right balance of natural light, privacy and comfort for both you and your clients.


From the initial design and groundwork through to construction, insulation, electrics and interior finishing, we can manage the complete project from start to finish. Exterior finishes can be chosen to complement your home and garden, while the interior can be tailored to suit anything from a simple consultation room to a fully equipped treatment space. The result is a high-quality garden therapy room designed for year-round use and built around your business.